Save
Ask
Tour
Hide
Share
$1,200,000
New Listing

27 Dewitts Pond
Rural Rocky View County, AB T4B 4S8

For Sale|Single Family Residence|Active
4
Beds
3
Total Baths
2
Full Baths
1
Partial Bath
2,424
SqFt
$495
/SqFt
1979
Built
Subdivision:
Dewitts Pond
County:
Rocky View County
Call Now: 587-847-0449
Is this the listing for you? We can help make it yours.
587-847-0449
Upcoming Open Houses
Sun, May 31, 12:00 PM - 4:00 PM
27 Dewitts Pond27 Dewitts Pond27 Dewitts Pond27 Dewitts Pond
Save
Ask
Tour
Hide
Share

Mortgage Calculator

Monthly Payment (Est.)

$5,475
Calculator powered by Showcase IDX, a Constellation1 Company. Copyright ©2026 Information is deemed reliable but not guaranteed.

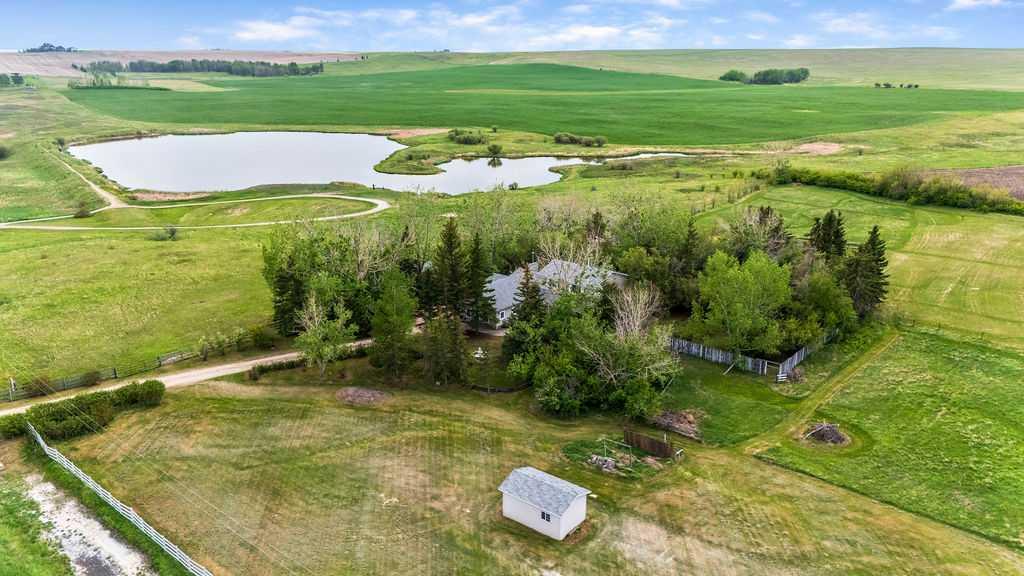
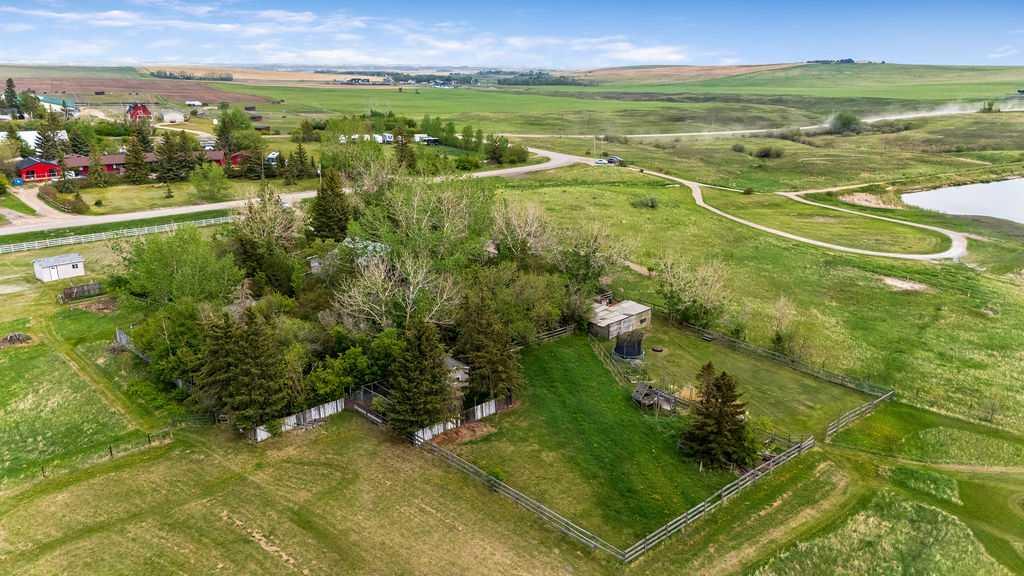
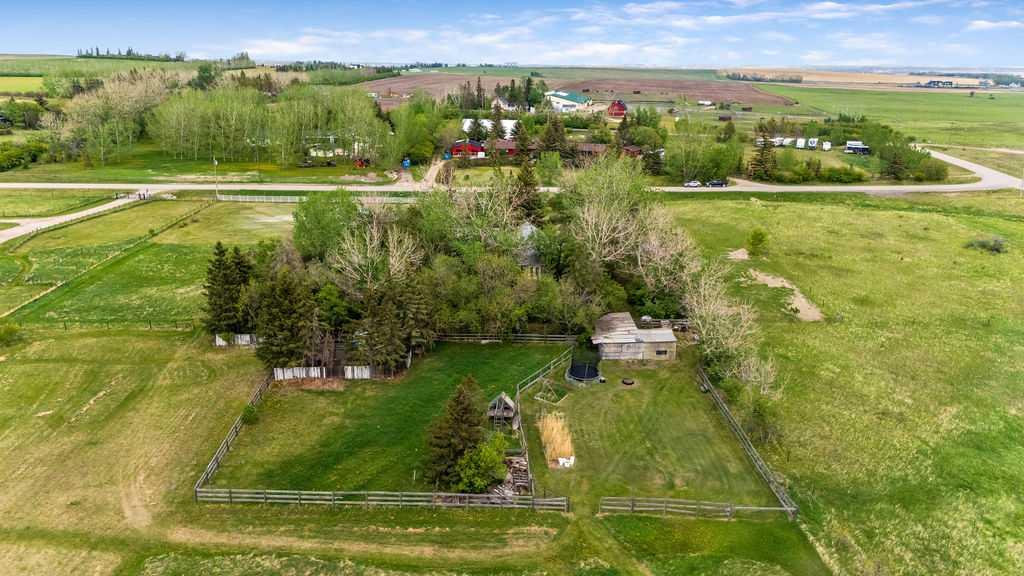
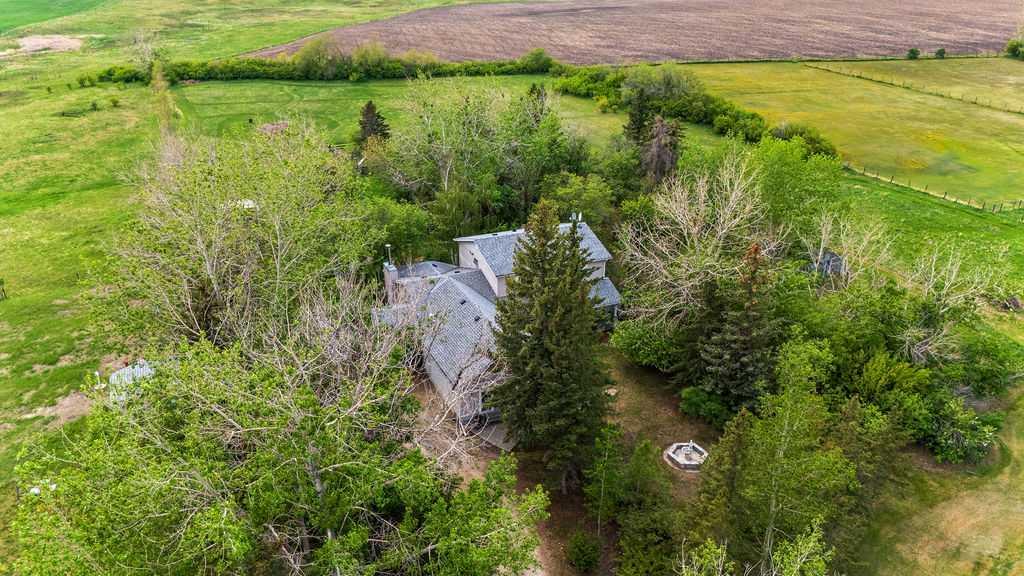
This beautifully treed 4.09-acre property offers a fantastic investment opportunity in an unbeatable location just minutes west of Airdrie and next to Dewitts Pond, a popular trout-stocked recreation area. Set up for chickens and offering excellent potential for horses or other animals, the property already features several areas well-suited for future pasture, paddocks, or shelters, with some fencing improvements required. The home has been priced to reflect the opportunity for a new owner to complete their preferred updates over time, while remaining in good, operable condition today. The spacious main floor offers an impressive amount of living space, including three separate living areas, a 2-piece bathroom, formal dining room, and a well-equipped kitchen with a generous breakfast nook that opens to a comfortable family room. Upstairs, you will find four bedrooms and two full bathrooms, providing plenty of space for a growing family. The mostly undeveloped basement is ready for your future plans, whether that means additional living space, storage, recreation, or a custom layout that suits your needs. The double attached garage provides room for vehicles and equipment, while the oversized mudroom is a practical bonus after a day spent enjoying or working around the acreage. Outside, the yard is truly special, offering a beautiful mix of sunny open spaces and mature shaded areas, along with multiple private spots to relax and enjoy the peaceful surroundings. Families will appreciate being able to watch children play safely in the fenced yard directly off the kitchen and living areas. If you happen to be an entertainer, call all of your friends, tell then to bring their campers, and host legendary parties - this is your spot! This property checks a lot of boxes for buyers seeking mature trees, usable acreage, privacy, animal potential, and a premium location close to the city. For a handy buyer with vision, this acreage could offer exceptional long-term value.

Save
Ask
Tour
Hide
Share
Listing Snapshot
Price 
$1,200,000
Days On Site 
0 Days
Bedrooms 
4
Inside Area (SqFt) 
2,424 sqft
Total Baths 
3
Full Baths 
2
Partial Baths 
1
Lot Size 
4.09 Acres
Year Built 
1979
MLS® Number 
A2315342
Status 
Active
Property Tax 
$3,884
Maintenance Fees 
N/A
Sq Ft Source 
N/A
Friends & Family
Recent Activity
19 hours agoListing first seen on site
yesterdayListing updated with changes from the MLS®
General Features
Acres 
4.09
Attached Garage 
Yes
Garage 
Yes
Garage Spaces 
2
Levels 
Two
Parking 
AttachedGarage
Parking Spaces 
6
Property Sub Type 
Single Family Residence
Sewer 
Septic Tank
SqFt Above 
2424
SqFt Below 
806
Style 
2 StoreyAcreage with Residence
Water Source 
Shared Well
Zoning 
R-RUR
Interior Features
Appliances 
DishwasherMicrowaveRefrigeratorWasher/Dryer
Basement 
FullUnfinishedSump Pump
Fireplace 
Yes
Fireplace Features 
Family RoomGasWood Burning
Fireplaces 
2
Flooring 
CarpetHardwoodTileVinyl
Heating 
Forced AirNatural Gas
Interior 
Built-in FeaturesGranite Counters
Laundry Features 
In Basement
2pc Bathroom 
Dimensions - 4`0" x 5`4"Level - Main
3pc Ensuite bath 
Dimensions - 4`6" x 8`2"Level - Second
4pc Bathroom 
Dimensions - 6`6" x 8`1"Level - Second
Bedroom 
Dimensions - 10`0" x 10`0"Level - Second
Bedroom - Primary 
Dimensions - 12`0" x 12`8"Level - Second
Breakfast Nook 
Dimensions - 7`8" x 11`6"Level - Main
Dining Room 
Dimensions - 11`5" x 11`10"Level - Main
Entrance 
Dimensions - 5`0" x 11`1"Level - Main
Family Room 
Dimensions - 16`0" x 18`9"Level - Main
Game Room 
Dimensions - 13`4" x 19`0"Level - Main
Kitchen 
Dimensions - 10`7" x 11`5"Level - Main
Laundry 
Dimensions - 6`6" x 11`10"Level - Basement
Living Room 
Dimensions - 13`3" x 18`1"Level - Main
Mud Room 
Dimensions - 7`9" x 17`0"Level - Main
Office 
Dimensions - 8`10" x 10`10"Level - Basement
Other 
Dimensions - 13`1" x 26`1"Level - Basement
Sunroom/Solarium 
Dimensions - 9`5" x 9`8"Level - Main
Save
Ask
Tour
Hide
Share
Exterior Features
Construction Details 
Vinyl Siding
Exterior 
Dog RunPrivate YardStorage
Fencing 
Fenced
Lot Features 
Irregular LotLandscapedLevelPrivateWooded
Other Structures 
Shed(s)
Patio And Porch 
Porch
Roof 
ShingleAsphalt
Waterfront Features 
Pond
Windows/Doors 
French Doors
Community Features
Association Amenities 
Other
Community Features 
Fishing
Maintenance Fee 
1000
Maintenance Fee Frequency 
Annually
Listing courtesy of Tom Sherry of CIR Realty

Listing information is provided by Participants of the Alberta One Realty Listing Services (Pillar 9). IDX information is provided exclusively for personal, non-commercial use, and may not be used for any purpose other than to identify prospective properties consumers may be interested in purchasing. Information is deemed reliable but not guaranteed. Copyright 2026, Alberta One Realty Listing Services (Pillar 9)
Last checked 2026-05-30 03:51 PM UTC

Neighborhood & Commute
Source: Walkscore
Save
Ask
Tour
Hide
Share